$1,000 Off!See Terms
$1,000 Off!
$1000 off rent first full months rent. 1/2 off app and WAIVED admin fees.
*Must apply by August 31, 2026
Three Bed, Two Bath
$1,655dollars/month
3 Bed
2 Bath
1080square feet
General
Bedrooms:3
Type:Apartment
Bathrooms:2
Availability:Available on November 1, 2026
Rent:
$1,655 Fee Overview
Lease Length:6to12 month
Deposit:One month's rent or security deposit alternative.
Square Footage:1080square feet
Available Apartments
View Fee Overview| Apartment | Price* | Availability | |||||||||||||||||
|---|---|---|---|---|---|---|---|---|---|---|---|---|---|---|---|---|---|---|---|
| 0824 |
$1,655
Details
Unit Term Pricing - 0824
Indicates lowest term price |
Available on November 1, 2026 | |||||||||||||||||
| 1133 |
$1,655
Details
Unit Term Pricing - 1133
Indicates lowest term price |
Available on November 1, 2026 | |||||||||||||||||
* Prices subject to change. Price range shows for leases 12 months long. Click Details to see all available term prices.
Floorplan Description
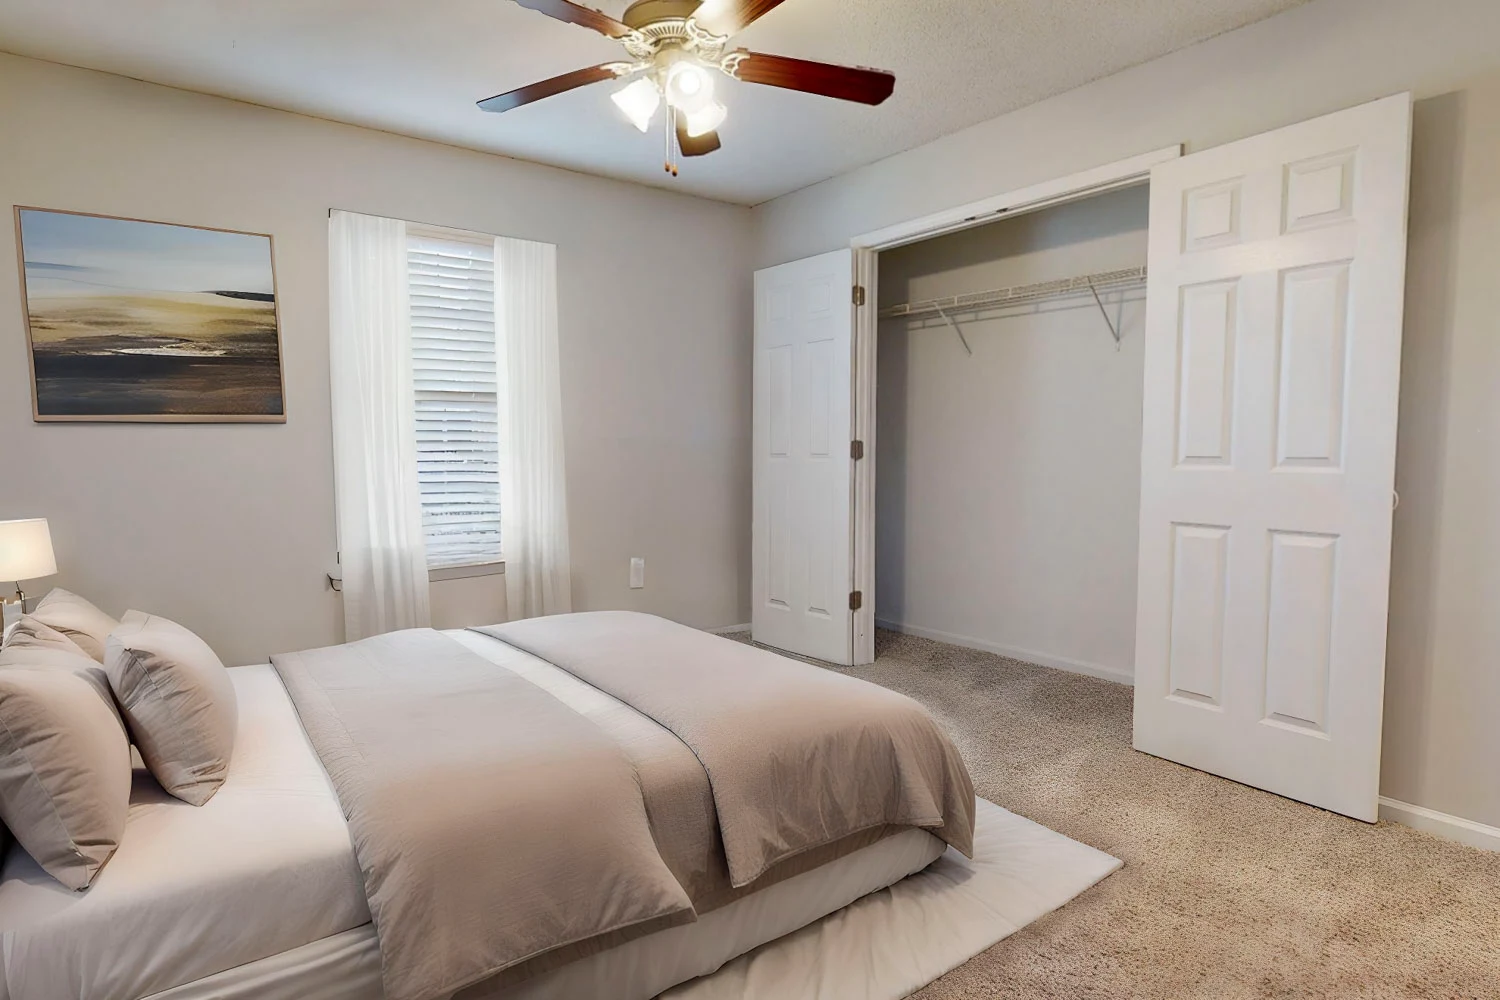
This is our three bedroom, two bathroom floorplan with 1,080 square feet of living space. Please call a member of our friendly leasing staff for more information!
Pets
Cats and Dogs
One-Time Fee:$350 for one pet; $500 for two pets
Monthly Pet Rent:$20 for one pet; $40 for two pets
Breed Restrictions:Breed restrictions apply.
Weight Limit:No weight limit.
Additional Details:
Two pet max per apartment. Please register all animals through PetScreening.com.
* Available for select units
Amenities
- 2-Inch Blinds*
- Ceiling Fans*
- Chef Inspired Kitchen*
- Commercial Style Kitchen Faucet*
- Double Basin Kitchen Sink*
- Full-Size Washer and Dryer*
- Granite Countertops*
- Newly-Renovated*
- Shaker-Style Cabinets*
- Stainless Steel Appliances*
- Subway Tile Backsplash*
- Updated Lighting*
- Walk in showers*
- Walk-In Closets*


* Available for select units
Appliances
- Dishwasher
- Refrigerator
- Stove
- Washer & Dryer*
Utilities Paid By
- Cable
- Electricity
- Internet
- Pest Control
- Trash
- Water