Skip Main Navigation

Floorplans


Three Bed, Two Bath

Slide 1
Modern apartment kitchen with stainless steel appliances, white cabinets, and granite countertops.
Modern apartment interior with white kitchen cabinetry, stainless steel appliances, and gray flooring.
Spacious, modern apartment interior with open kitchen featuring white cabinetry and subway tile backsplash, with ample natural light.
Modern kitchen with stainless steel appliances, white cabinets, and subway tile backsplash in a bright apartment.
Modern apartment kitchen with stainless steel appliances, white cabinetry, and subway tile backsplash.
Modern apartment kitchen with stainless steel appliances, white cabinets, subway tile backsplash, and granite countertops.
Modern apartment living room with beige sofas, a coffee table, and an open kitchen in the background.
Spacious, empty apartment interior with carpeted living area and kitchen with white cabinets in the background.
Empty apartment interior with carpeted flooring and a view into a kitchen with white cabinets.
Empty apartment room with beige carpet, white walls, a window with blinds, and a closed door.
Modern bedroom with a blue and white bed, ceiling fan, dresser, and wall art in an apartment setting.
Empty apartment room with carpet flooring, white walls, and a window with blinds.
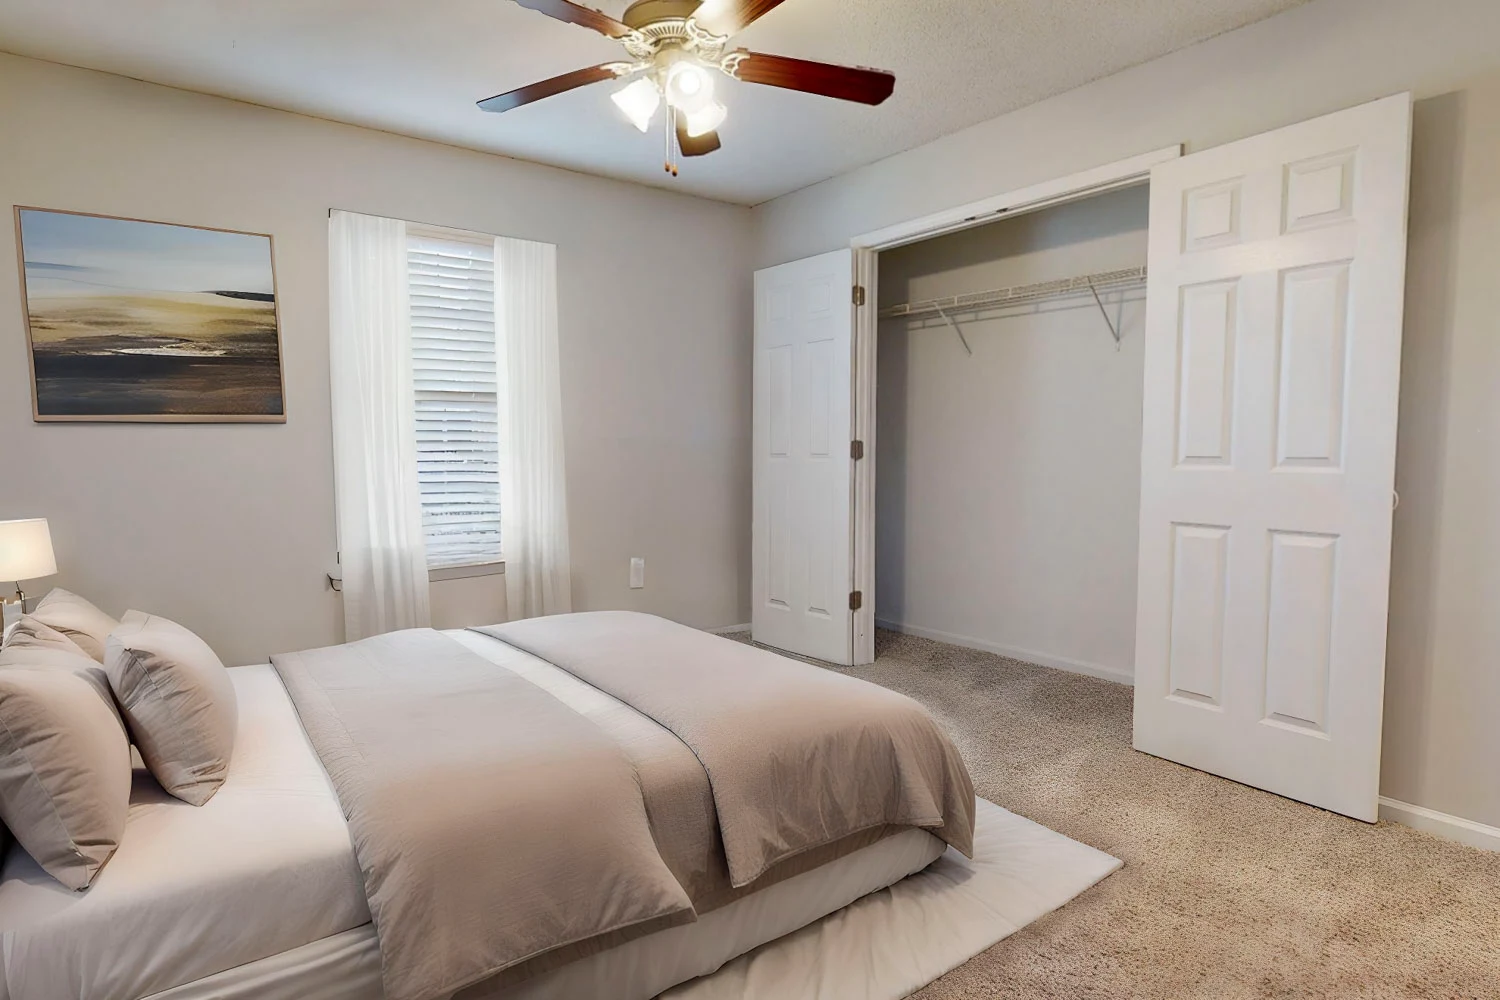
Cozy apartment bedroom with a neatly made bed, large window, ceiling fan, and open closet doors.
Spacious apartment bedroom with carpet, ceiling fan, large window, and closet with double doors. Bright and inviting.
Cozy bedroom featuring a large bed with navy blue bedding, bedside lamps, and a window with natural light.
Empty apartment room with beige carpet, white walls, a window, and a closed door.
Three Bed, Two Bath Floorplan Diagram

Two Bed, Two Bath

Slide 1
Apartment living room featuring cozy sofa, decorative poufs, and open kitchen with bar stools and plants.
Apartment living room featuring a cozy sofa, decorative pillows, stylish poufs, and an open kitchen area.
Cozy apartment living room featuring a sofa, decorative poufs, and natural light from windows.
Cozy dining nook featuring a round table with chairs, decorative plants, and framed art on light gray walls.
Kitchen featuring stainless steel appliances, light color cabinetry, and stone-inspired countertops, with stylish decor.
Kitchen featuring stainless steel appliances, light color cabinets, and stone-inspired countertops with stylish fixtures.
Kitchen featuring stone-inspired countertops, stainless steel dishwasher, and light color cabinetry with a bright decor.
A laundry area featuring a washer and dryer with a shelf for detergent and supplies.
Cozy bedroom featuring a queen bed, nightstand with a lamp, and a ceiling fan, with natural light from a window.
Cozy bedroom featuring a stylish dresser, mirror, and adjoining bathroom doorway, with neutral walls and soft lighting.
Spacious apartment closet with wire shelving and neutral-colored walls and carpet.
Bright bathroom featuring a shower, toilet, sink with vanity, floral artwork, and neatly arranged towels.
Cozy bedroom featuring a queen bed, bedside tables with lamps, and natural light from a window.
Cozy bedroom featuring a queen bed, open closet space, and a view into the adjoining living area.
Bright and bathroom featuring a bathtub, vanity, and stylish decor in neutral tones.
Spacious, well-lit apartment living room with carpet, ceiling fan, and adjacent room visible through an arched doorway.
Spacious apartment interior featuring a carpeted living area, ceiling fan, and open kitchen with appliances.
Spacious apartment interior with high ceilings, carpeted flooring, and an open layout leading to a kitchen area.
Kitchen with stainless steel appliances, stone-inspired countertops, featuring light wood-style flooring.
Apartment kitchen featuring stainless steel appliances, stone-inspired countertops, and white cabinetry with natural light.
Kitchen featuring stone-inspired countertops, stainless steel appliances, and a ceiling fan in an open layout.
Apartment kitchen featuring stainless steel appliances, stone-inspired countertops, and ample cabinet space.
Spacious apartment entryway featuring light neutral walls, wood-style flooring, and multiple doors leading to rooms.
A clean laundry area featuring a light color washing machine and dryer against a neutral wall.
Cozy, neutral-toned bedroom featuring a ceiling fan, window with blinds, and plush carpet flooring.
Spacious room with a ceiling fan, carpeted flooring, and double closet doors, leading to an open kitchen area.
A clean closet with a light color wire shelf and a water heater in the corner, set against a light neutral wall.
Bright, bathroom featuring a light color bathtub, sink, and neutral-toned walls.
Bright and bathroom featuring a light color vanity, toilet, and access to a light-filled kitchen area.
Spacious apartment bedroom with neutral walls, carpeted floor, ceiling fan, and natural light from a window.
Bright bedroom featuring a ceiling fan, window with blinds, and neutral neutral walls, ideal for personalization.
Spacious bedroom with light neutral walls, ceiling fan, and open doors leading to additional rooms and a closet.
Bright, spacious apartment interior featuring carpeted flooring, ceiling fan, and a doorway leading to a separate room.
Bright, bathroom featuring a shower, toilet, and vanity with a mirror, designed for apartment living.
A clean bathroom featuring a shower stall, toilet, and towel rack against a light neutral wall.
Bathroom featuring a sink, mirror, and toilet with light-colored walls and wood-style flooring.
A small balcony with wood-style flooring and a door leading into an apartment, surrounded by greenery and blue skies.
A wood-style balcony with a door leading to an apartment, surrounded by green trees and a partly cloudy sky.
Two Bed, Two Bath Floorplan Diagram

One Bed, One Bath A

Slide 1
Modern apartment interior featuring a bright living area, kitchen with stainless steel appliances, and stylish decor.
Open-concept apartment interior featuring a kitchen with light color cabinets and a living area.
Cozy apartment interior with carpeted flooring, ceiling fan, and natural light from a window.
A apartment kitchen featuring light color cabinetry, a refrigerator, stove, and ample counter space.
Apartment kitchen featuring light color cabinetry, a countertop, and appliances in a bright, spacious layout.
Bright and apartment interior featuring an open layout with light-colored walls, a kitchen island, and ceiling fans.
Bright and clean bathroom featuring a sink, mirror, toilet, and a towel bar against a light-colored wall.
A clean, light color bathtub and shower area with a simple design and built-in shelves for toiletries.
Cozy apartment room featuring neutral walls, carpeted floor, ceiling fan, and natural light from a window.
Bright bedroom with a ceiling fan, featuring an open closet and a view into a spacious kitchen area.
One Bed, One Bath A Floorplan Diagram

Studio, One Bath

Slide 1
Modern studio apartment featuring a cozy bed, kitchen area, and stylish decor with ample natural light.
Open space with kitchenette and coat closet. Ceiling fan and overhead light at the center of the room.
Another view of the open room shows overhead sprinkler system, and bedroom door. Light switches to the left of the door.
White cabinets, stainless steel appliances, and granite countertops in kitchen, plank floor, white walls, track lighting
Stainless steel fridge with sink to the right. White cabinets overhead and below. Stove top with fan to the right of sink.
Another view of the kitchen space. Open room to the right of the countertop. On this wall is a window with shades.
View of open space showing bathroom door. This door is to the left of the fridge.
Bathroom with toilet and marble-top vanity to the left. To the right is the shower. Large mirror above sink.
Another view of the bathroom showing the tub shower to the left of the door.
The Studio Floorplan Diagram

Three Bed, One Bath

Slide 1
Bedroom with carpeted flooring, gray walls and white trim with a window with blinds
Kitchen with wood plank flooring, white cabinets and drawers, stone countertops and a half wall overlooking the living area
Kitchen with wood plank flooring, an overhead light, and vaulted ceilings
Bedroom with carpeted flooring, ceiling fan, window with blinds, and gray walls with white trim
Bedroom with carpeted flooring, gray walls and white trim with a window with blinds
Bathroom with a shower/bath combo, toilet, and vanity with white cabinets
Closet with two white doors and built in white wire shelving within
Bedroom with carpeted flooring, widow with blinds, and a ceiling fan

Two Bed, One Bath

Slide 1
Living area with wood-inspired flooring, gray walls, white trim, and a ceiling fan overhead
Living area with wood-inspired flooring, view of the entry door next to a window with blinds, and a doorway to the bedroom
Modern apartment living room with neutral-toned furniture and a mounted TV.
Kitchen with wood-inspired flooring, white cabinets and drawers, and black applinaces
Kitchen area with wood-inspired flooring, neutral walls, white trim, and an exterior door
Laundry closet with washer, dryer, and shelf above
Kitchen with wood-inspired flooring parallel to a pantry closet
Bedroom with carpeted flooring, neutral walls, white trim, a window with blinds, and a ceiling fan overhead
Bedroom with carpeted flooring and a white door to the walk in closet with a built in shelf
Accessible bathroom with wood-inspired flooring, a toilet with hand railings, sink with mirror above, and shower/bath combo
Linen closet near the shower/bath combo in the bathroom with built in shelving within
Bedroom with carpeted flooring, neutral walls, white trim, window with blinds, and a ceiling fan
Modern apartment bedroom with a large bed, two nightstands with lamps, and blue decorative accents.
Bright bedroom featuring a wooden bed, dresser, ceiling fan, and a stylish closet with organized clothing.
Bedroom with carpeted flooring, a door to the closet, and a ceiling fan overhead
Covered outdoor living area with a concrete patio and an outdoor light

One Bed, One Bath B

Slide 1
Modern apartment interior with open-plan living area, kitchen with bar stools, and cozy seating under a ceiling fan.
Modern apartment interior with open-plan living room, kitchen, breakfast bar, stainless steel appliances, and ceiling fan.
Modern apartment interior with an open-plan kitchen featuring stainless steel appliances, a ceiling fan, and laminate flooring.
Modern apartment interior with open-plan living space, hardwood floors, kitchen island, and ceiling fan.
Modern kitchen with stainless steel appliances and neutral countertops.
Bright apartment bedroom featuring neutral carpet, a ceiling fan, and a window with blinds.
Spacious apartment interior with light-colored walls, neutral carpet, ceiling fan, and bright natural light from a window.
Spacious apartment interior with a ceiling fan, light carpet, and open kitchen area featuring appliances.
Spacious apartment interior featuring a ceiling fan, open layout, and neutral-colored walls with soft carpet flooring.
Kitchen featuring stainless steel appliances, stone-inspired countertops, and light color cabinetry in a bright, open layout.
Apartment kitchen featuring stainless steel appliances, light color cabinetry, and tile-inspired backsplash.
Kitchen featuring stainless steel appliances, stone-inspired countertops, and light color cabinetry with a tiled backsplash.
Apartment kitchen featuring stone-inspired countertops, stainless steel appliances, and a view of a bright living area.
Utility closet featuring shelves and a water heater, with a clean design.
Bathroom featuring a light color bathtub, sink with vanity, mirror, and light fixtures, with neutral wall colors.
Shower stall with a light color surround, grab bars, and a showerhead, featuring a clean and simple design.
Bright apartment bedroom with a ceiling fan, carpeted flooring, and window covered by vertical blinds.
Bright apartment bedroom featuring a ceiling fan, carpeted floor, and sliding glass doors with natural light.
Bright apartment bedroom featuring a ceiling fan, carpeted flooring, and a laundry area with a washer and dryer.
Bright, spacious apartment bedroom with a ceiling fan, carpet flooring, and an entrance to an adjacent room.
Closet with a wire shelf, light color walls, and carpeted floor, offering ample storage space.
View of a private apartment balcony with a wood-style floor and lush green trees in the background under a cloudy sky.
A sunny apartment balcony with sliding glass doors, wood-style flooring, and a view of lush greenery.
One Bed, One Bath B Floorplan Diagram